<-- style PDP --> 614-1403 Royal York Boulevard, Toronto - Condo Apt for lease for $2,750
  • new
  • for lease

614-1403 Royal York Boulevard

Toronto, Ontario, M9P 0A1 - Humber Heights

$2,750

  • Neighbourhood

    Humber Heights

  • Major Intersection

    Royal York Rd & Eglinton Ave W

  • Listed Since: 1 day(s)

  • Last update: today

Overview

  • Property Type

    Condo Apt, Apartment

  • Bedrooms

    2 + 1

  • Bathrooms

    2

  • Square Feet

    900-999

  • Exposure

    South

  • Total Parking

    1 Underground Garage

  • Locker

    Owned

  • Furnished

    No

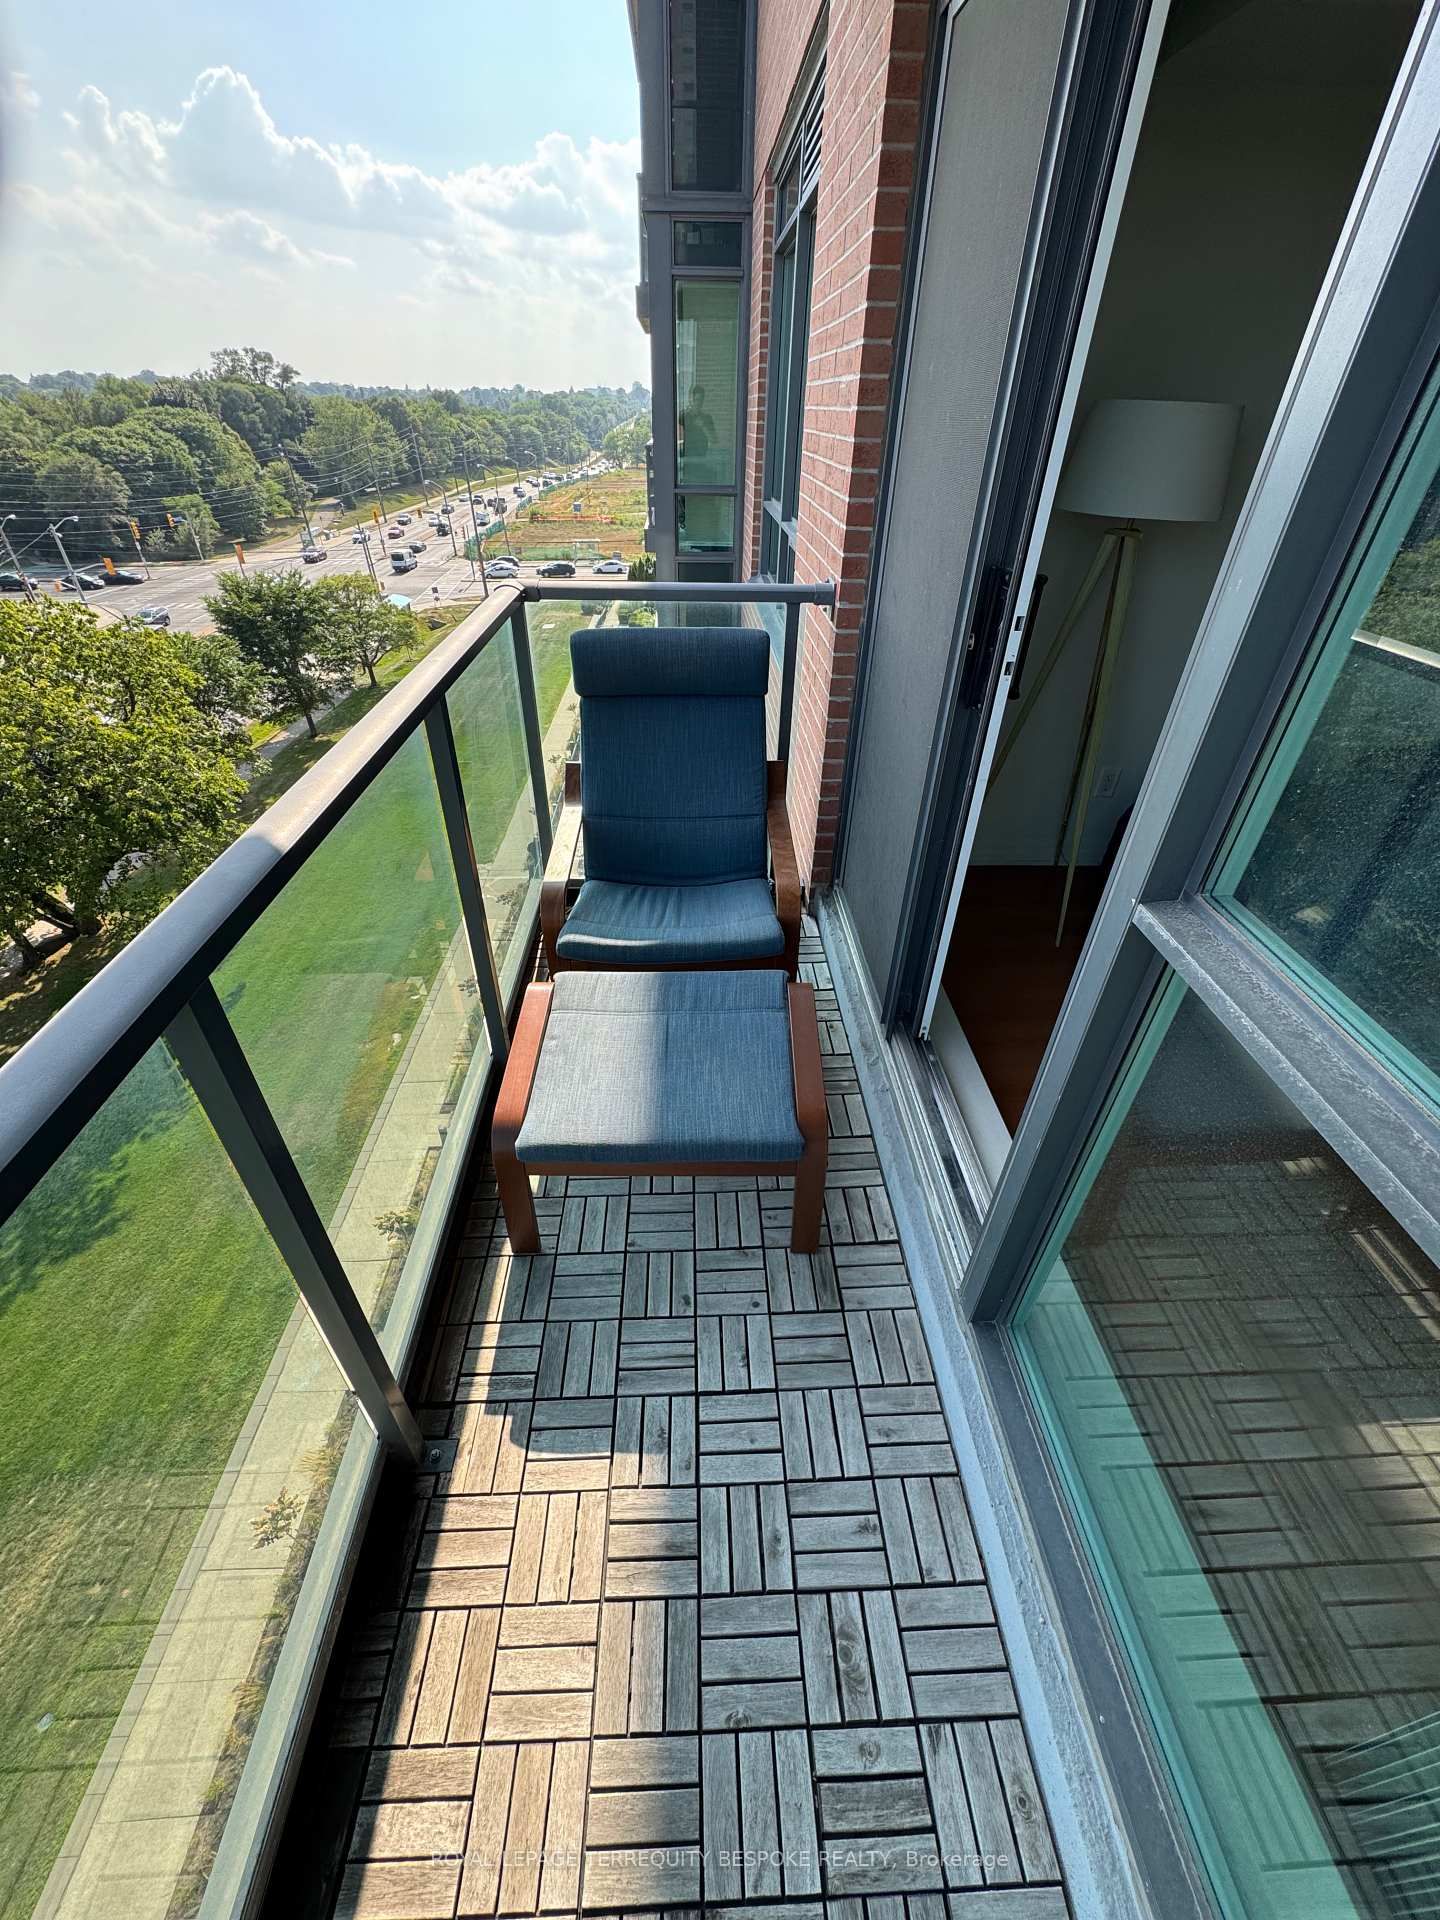
  • Balcony

    Open

Property Description

Property description for 614-1403 Royal York Boulevard, Toronto

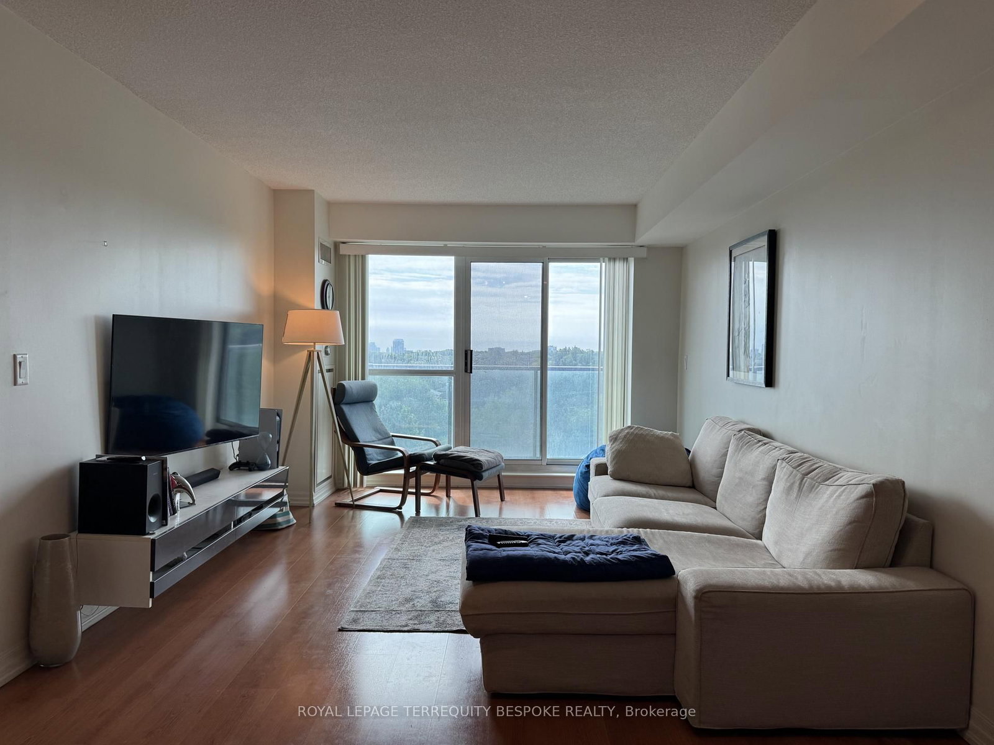
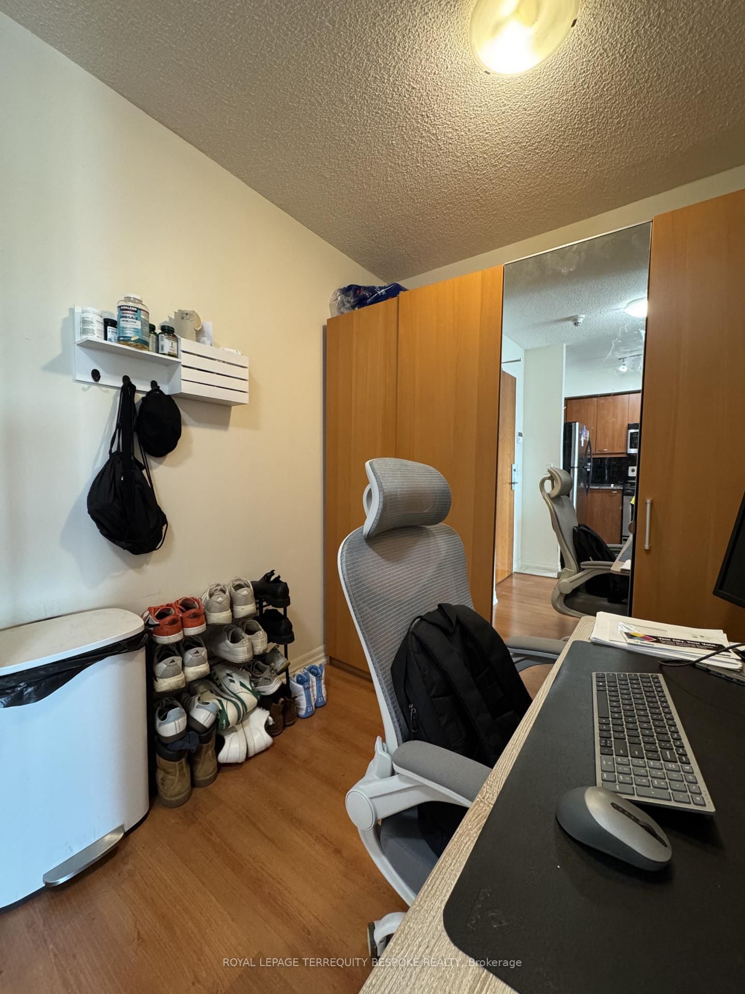
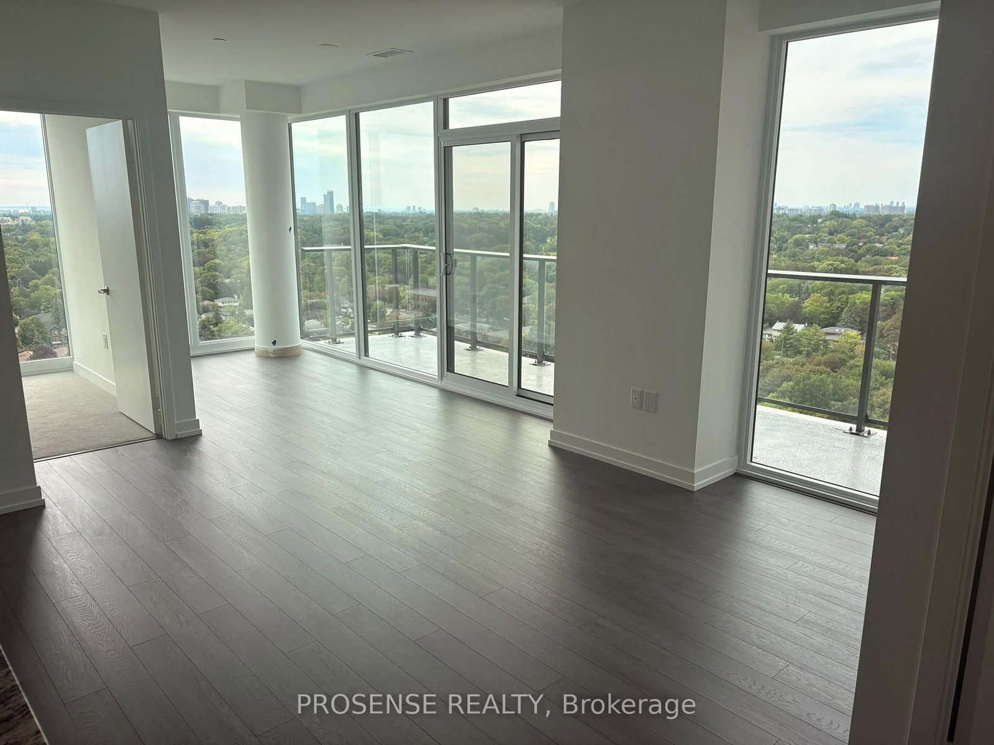
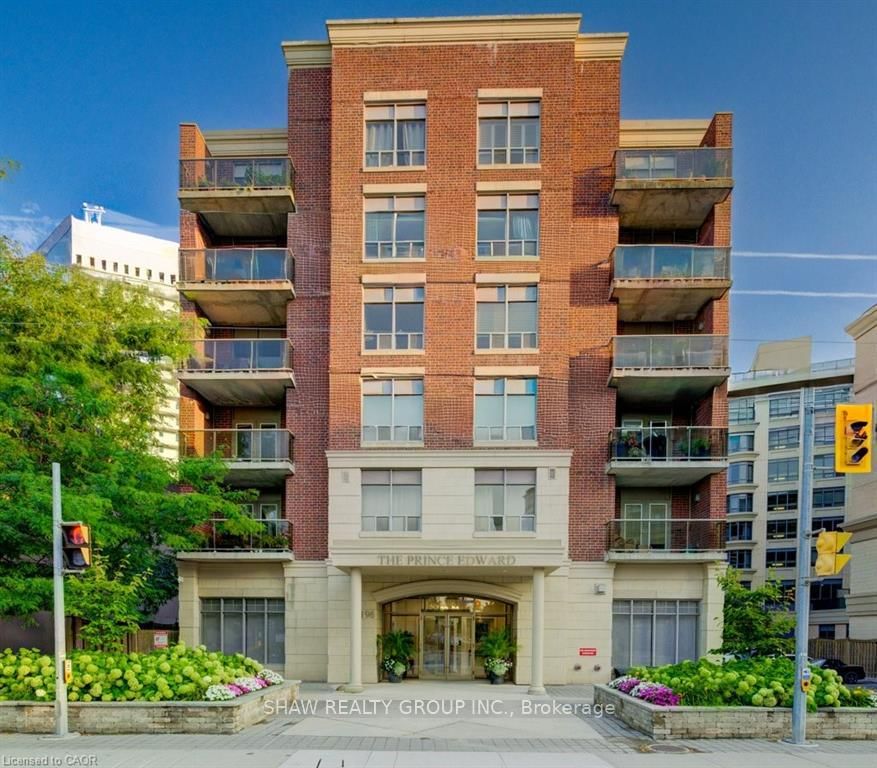
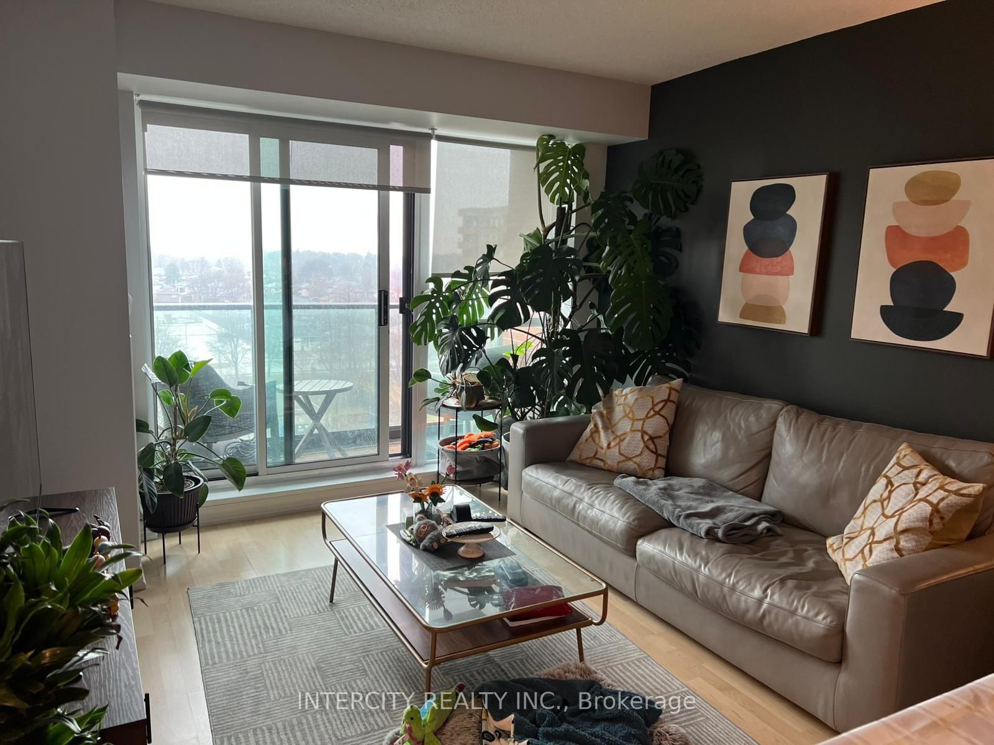
Discover Elevated Living at Royal York GrandStep into this sun-drenched 2-bedroom + den residence offering a rare and expansive 925sqft of elegant space. Bathed in southern light, enjoy unobstructed views of lush greenery right from your living room. The ultra-efficient layout showcases generously sized bedrooms, including a master with a spacious walk-in closet, and a meticulously maintained interior throughout. Residents relish a suite of premium amenities stay active in the gym, entertain in the party room or billiards room, host guests in dedicated guest suites, hold events in the meeting hall, and enjoy the peace of mind that comes with concierge service. Perfectly positioned for convenience and lifestyle, you're just minutes from the Humber River, scenic walking trails, and parks. Commuting and shopping couldnt be easier Humbertown Mall, TTC bus routes, and Royal York Subway Station are all within easy reach. Unit614 at The Royal York Grand is a refined urban retreat combining comfort, convenience, and character.

Listed by ROYAL LEPAGE TERREQUITY BESPOKE REALTY

  • MLS #

    W13805804

  • Sq. Ft

    900-999

  • Sq. Ft. Source

    MLS

  • Year Built

    Available Upon Request

  • Basement

    None

  • View

    n/a

  • Garage

    Underground, 1 spaces

  • Parking Type

    Owned

  • Locker

    Owned

  • Pets Permitted

    Yes-with Restrictions

  • Exterior

    Brick

  • Fireplace

    N

  • Security

    n/a

  • Elevator

    n/a

  • Laundry Level

    n/a

  • Building Amenities

    Bike Storage,Concierge,Exercise Room,Party/Meeting Room,Recreation Room,Guest Suites

  • Maintenance Fee Includes

    Heat, Parking, Water

  • Property Management

    Duka Property Management 416-245-7207

  • Heat

    Forced Air

  • A/C

    Central Air

  • Water

    n/a

  • Water Supply

    n/a

  • Central Vac

    N

  • Cert Level

    n/a

  • Energy Cert

    n/a

  • Living

    3.32 x 5.58 ft Flat level

    Combined W/Dining, Combined W/Kitchen, W/O To Balcony

  • Kitchen

    2.28 x 3.04 ft Flat level

    Stainless Steel Appl, Tile Floor, Track Lights

  • Primary

    2.99 x 5.43 ft Flat level

    W/I Closet, Window, Laminate

  • 2nd Br

    2.66 x 3.67 ft Flat level

    B/I Closet, Window, Laminate

  • Den

    2.21 x 2.01 ft Flat level

    B/I Closet, Laminate

  • MLS #

    W13805804

  • Sq. Ft

    900-999

  • Sq. Ft. Source

    MLS

  • Year Built

    Available Upon Request

  • Basement

    None

  • View

    n/a

  • Garage

    Underground, 1 spaces

  • Parking Type

    Owned

  • Locker

    Owned

  • Pets Permitted

    Yes-with Restrictions

  • Exterior

    Brick

  • Fireplace

    N

  • Security

    n/a

  • Elevator

    n/a

  • Laundry Level

    n/a

  • Building Amenities

    Bike Storage,Concierge,Exercise Room,Party/Meeting Room,Recreation Room,Guest Suites

  • Maintenance Fee Includes

    Heat, Parking, Water

  • Property Management

    Duka Property Management 416-245-7207

  • Heat

    Forced Air

  • A/C

    Central Air

  • Water

    n/a

  • Water Supply

    n/a

  • Central Vac

    N

  • Cert Level

    n/a

  • Energy Cert

    n/a

  • Living

    3.32 x 5.58 ft Flat level

    Combined W/Dining, Combined W/Kitchen, W/O To Balcony

  • Kitchen

    2.28 x 3.04 ft Flat level

    Stainless Steel Appl, Tile Floor, Track Lights

  • Primary

    2.99 x 5.43 ft Flat level

    W/I Closet, Window, Laminate

  • 2nd Br

    2.66 x 3.67 ft Flat level

    B/I Closet, Window, Laminate

  • Den

    2.21 x 2.01 ft Flat level

    B/I Closet, Laminate

Thinking of Selling?

Find Out Your Home’s Value in Today’s Market!

No Email or Signup is required to view your home estimate.

estimate your home value

Contact Manoj Kukreja

Sales Representative,
Century 21 People’s Choice Realty Inc.,
Brokerage
(647) 576 - 2100

Manoj profile avatar

Inventory Graph

10 9 8 7 6 5 4 3 2 1 0 1 Months of inventory SELLER'S Market BALANCED Market BUYER'S Market

Thinking of Selling?

Find Out Your Home’s Value in Today’s Market!

No Email or Signup is required to view your home estimate.

estimate your home value

Contact Manoj Kukreja

Sales Representative, Century 21 People’s Choice Realty Inc., Brokerage
(647) 576 - 2100

Manoj profile avatar

Recent Sold Listings in Humber Heights, Toronto

Popular Cities